
4155 Keever AvenueLong Beach, CA 90807
Due to the health concerns created by Coronavirus we are offering personal 1-1 online video walkthough tours where possible.
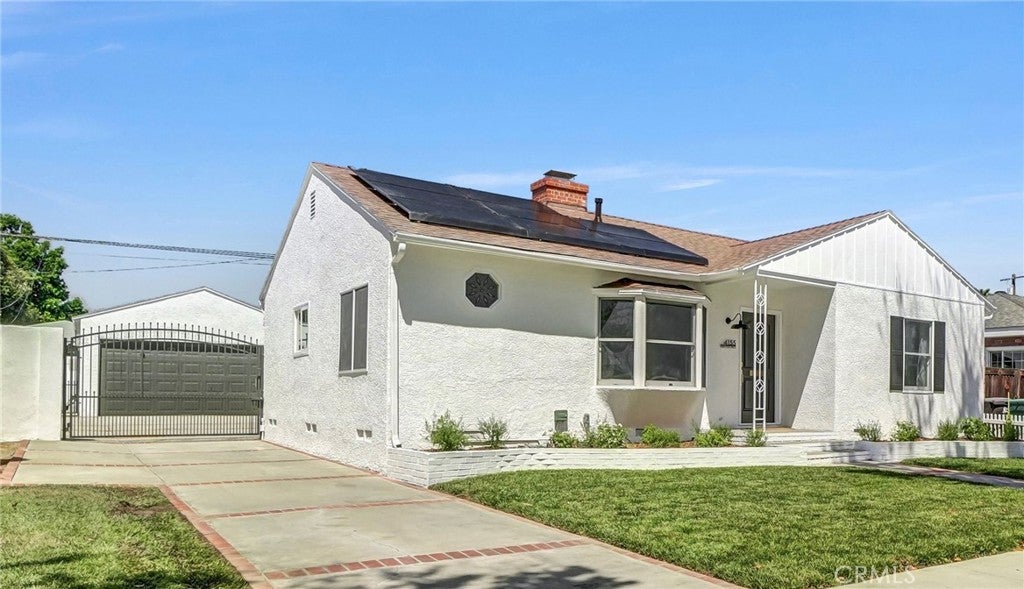
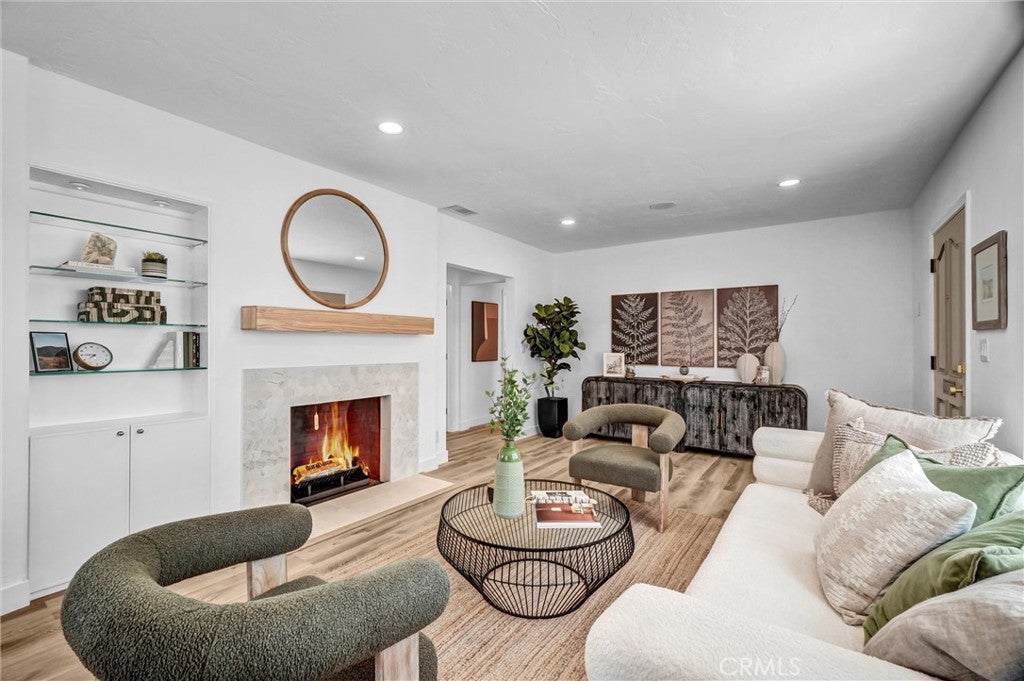
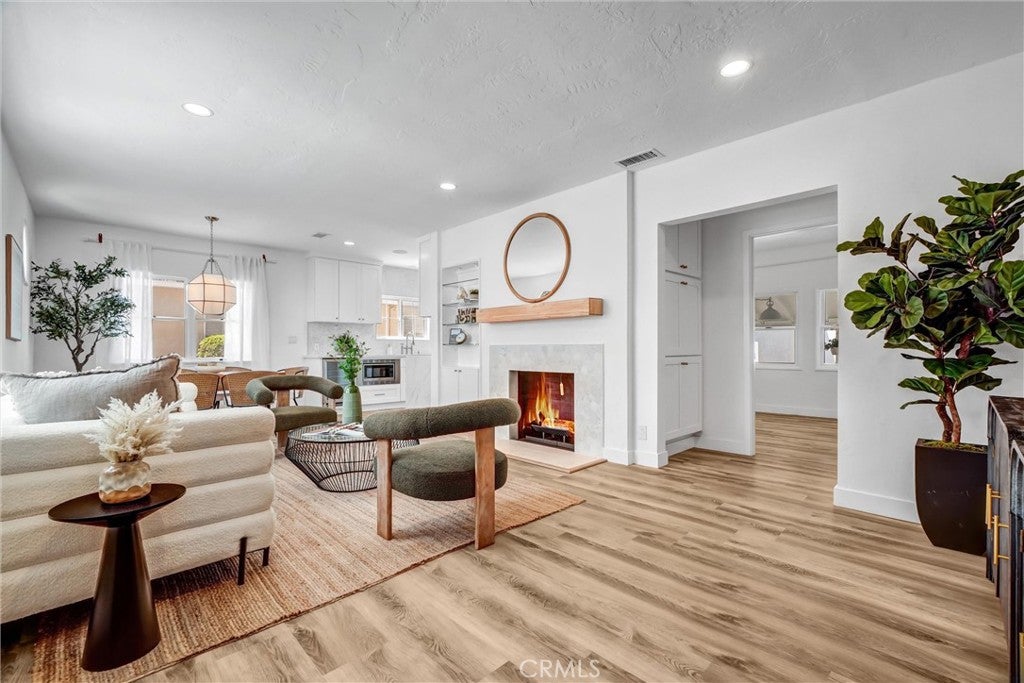
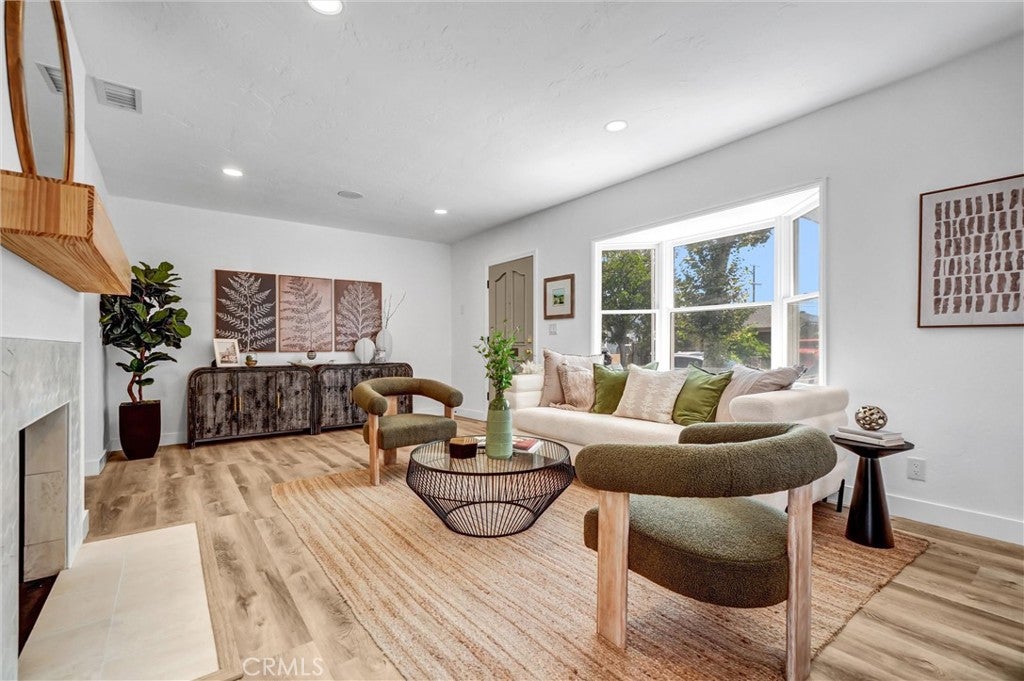
Stunning luxury-upgraded 3 bedroom/2 bath home offering nearly 1,400 sq ft of modern elegance in highly desirable Bixby Knolls. This beautifully restored 1940s residence blends timeless character with premium contemporary finishes throughout. Step inside to an open floor plan featuring a formal living and dining area with charming bay window, original plaster walls, recessed LED lighting, and a gorgeous marble wood-burning fireplace framed by a restored built-in display cabinet. The home includes a fully-owned 17-panel Sunrun solar system with battery installed in 2023. The chef’s kitchen is a showstopper, boasting brand-new appliances - including smart counter-depth refrigerator, built-in microwave, 6-burner commercial-style gas range with air fry, wine cooler, and GE Profile dishwasher - paired with tons of white shaker cabinetry, Calcutta Queen quartz counters with waterfall edges, marble backsplash, pot filler and modern hardware. Premium upgrades are found throughout: whole-house sound system, new LVT flooring, Andersen dual-pane windows, Yorx central heat and AC with Nest thermostat, new two-panel shaker interior doors, new matte black hardware, upgraded baseboards/casing and designer lighting. The primary suite features a huge 12-ft wardrobe closet with laminated glass doors, a new Closetmaid organizer, recessed LED lighting and French door for direct backyard acesss. The spa-inspired attached bath has an 8ft dual sink vanity with quartz counter, heated/lighted mirror, sconce lighting, smart bidet toilet and 2 skylights. Also, the oversized shower has quartz bench, lighted shower niche, double shower heads and wands, and custom frameless shower door. The stunning hall bath mirrors the same level of luxury with a dual-sink vanity with quartz counter, lighted shower niche, heated/lighted mirror, new lighting and Toto toilet. Outside, enjoy the new exterior paint, fresh landscaping, automatic sprinklers, painted brick planters and upgraded lighting making a peaceful backyard retreat with covered patio, stucco block wall fencing, and lush greenery. The detached 2-car garage includes a newer door, Genie opener and fresh paint. Plus, attached is 160+ sq ft bonus room with AC, fresh paint and new LVT flooring ideal for an office, playroom, gym or storage. The garage also offers excellent ADU conversion potential. A rare blend of 1940s charm and modern luxury - this home is truly turnkey and located in one of Long Beach’s most sought-after neighborhoods.
| 11 hours ago | Listing first seen on site | |
| 11 hours ago | Listing updated with changes from the MLS® |

This information is for your personal, non-commercial use and may not be used for any purpose other than to identify prospective properties you may be interested in purchasing. The display of MLS data is usually deemed reliable but is NOT guaranteed accurate by the MLS. Buyers are responsible for verifying the accuracy of all information and should investigate the data themselves or retain appropriate professionals. Information from sources other than the Listing Agent may have been included in the MLS data. Unless otherwise specified in writing, the Broker/Agent has not and will not verify any information obtained from other sources. The Broker/Agent providing the information contained herein may or may not have been the Listing and/or Selling Agent.
Did you know? You can invite friends and family to your search. They can join your search, rate and discuss listings with you.